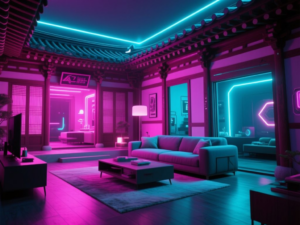
Inga Kordya has reimagined a Moscow apartment by integrating the architectural essence of traditional Korean hanok homes. The design focuses on creating a harmonious living space that reflects the unique principles of hanok architecture while catering to modern family life.
Design Inspired by Tradition
Spanning 1,800 square feet, the apartment is designed for a Korean family raising two daughters in a residential complex far from Seoul. Kordya’s approach involved studying the historic districts of Bukchon and Namsangol, where she immersed herself in the 14th-century structures that define hanok architecture.
Innovative Use of Light and Space
Central to the design is the manipulation of light. Custom shutter doors crafted from tinted oak echo the proportions of traditional Korean doors, featuring brass handles shaped like eight-petal flowers. When closed, these doors create a pattern of light and shadow across the floor, reminiscent of the changhoji technique used in hanoks, where mulberry paper diffuses daylight.
The living room is visually connected to the central hall, maintaining a sense of openness while providing distinct zones. This is achieved through Rimadesio sliding doors that utilize matte glass and vertical mullions, allowing light to scatter while preserving the flexibility typical of paper screens in hanok interiors.
Flexible Living Arrangements
The apartment’s layout includes three bedrooms and three bathrooms arranged around a central hall, which serves as a light-filled core, similar to the madang courtyard in a hanok. The design encourages adaptability; for instance, a sliding partition between the daughters’ rooms can be opened to create a larger play area. This fluidity reflects the hanok’s traditional ability to reconfigure living spaces throughout the day and seasons.
Material Choices and Aesthetic Balance
Kordya’s material selection emphasizes texture and reflectance over vibrant colors. Elements like marble, granite, natural wood, and ceramics create a tactile environment. Large-format ceramic tiles cover the hall floor, enhancing the apartment’s aesthetic, while a deep gray main bathroom adds a graphic touch. The primary bedroom features rotating brass sconces, allowing occupants to control light, mirroring the functionality of the living room’s shutters.
Ultimately, Kordya’s design does not merely replicate the appearance of a hanok but translates its core principles into a contemporary context. This innovative approach preserves the essence of Korean architecture while adapting it to modern living in Moscow.
This article was produced by NeonPulse.today using human and AI-assisted editorial processes, based on publicly available information. Content may be edited for clarity and style.
Original source: design-milk.com