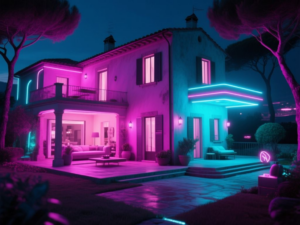
In a remarkable fusion of design and nature, a new Tuscan-inspired home has emerged in Tarzana, California, thanks to the visionary collaboration between developer Edward Grigoryan and co-creator Lidan Sfadia. This expansive 7,300-square-foot single-story residence, characterized by its U-shaped layout, is a testament to the seamless integration of indoor and outdoor living.
Design and Architectural Features
Grigoryan reflects on the journey, stating, “Two years ago, Lidan Sfadia and I sketched what at the time felt like a dream on paper. A year ago, it was just dirt. Today, it’s a reality that still leaves me breathless.” The home is designed around a central courtyard, promoting a close connection to the surrounding landscape.
Visitors are greeted by olive trees imported from Napa Valley and limestone-clad walls adorned with climbing vines. The entryway features French iron-framed doors leading into a space defined by tumbled limestone floors and 12-foot ceilings, complemented by Belgian linen drapery that softens the architecture’s scale.
Interior Atmosphere and Layout
The interior showcases hand-applied plaster in a warm greige, providing a neutral backdrop that enhances the natural materials used throughout. The U-shaped design separates private quarters from public spaces, maximizing light and outdoor views. A central garden houses a pool edged with fragrant rosemary, further blending the architecture with nature.
One of the standout features is a Bonsai tree, which was delicately placed in the central atrium using a crane, creating a serene focal point. The kitchen boasts custom oak cabinetry and a La Cornue oven, with an island finished in Bonsai marble, embodying the creators’ vision of a “full circle moment.”
Creating a Sense of Serenity
Sfadia and Grigoryan aimed to craft a calm and inviting environment, highlighted by dramatic elements. The family room features a floor-to-ceiling fireplace that acts as a sculptural centerpiece, surrounded by Belgian linen sofas and curated artwork. The dining room returns to Tuscan roots with a reclaimed oak table and antique Persian rug, adding layers of texture and history.
The private areas of the home maintain the same material language, with the primary bedroom offering garden views and a cozy fireplace. The en-suite bathroom continues the theme of natural materials, featuring handmade Moroccan tiles and a freestanding tub.
A Home with Purpose
“It’s a resort-like home designed to infuse its inhabitants with a sense of peace and serenity,” Sfadia explains. The scale of the home, with its dramatic ceilings and expansive windows, is balanced by its livability, achieving the ultimate goal of creating a harmonious living space. The home was sold before it even hit the market, purchased by a creative couple seeking privacy and permanence.
This article was produced by NeonPulse.today using human and AI-assisted editorial processes, based on publicly available information. Content may be edited for clarity and style.