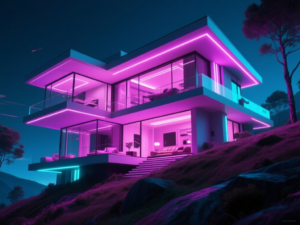
The Moment House in Sakai City, Osaka, is a striking example of modern architecture that masterfully balances privacy and openness. Designed by Satoshi Kurosaki of APOLLO Architects & Associates, this 2,300-square-foot residence features a distinctive deep roofline that enhances both its aesthetic appeal and functional design.
Architectural Features
The house is characterized by its six-foot-deep eaves that extend unbroken around all four sides. This design element not only contributes to the home’s silhouette but also plays a crucial role in managing sunlight and rain exposure on the south elevation. The eaves work in tandem with a perimeter wall that ensures privacy from the sloping street below, allowing the interior to remain secluded without relying on window coverings.
Interior Design and Layout
Upon entering the Moment House, visitors are greeted by a transition from seclusion to openness. The entryway is adorned with lacquerware, woodwork, bonsai, and artworks, creating an exhibition-like atmosphere. Inside, walnut boards line the underside of the eaves, illuminated by lighting designer Ken Okamoto of Ripple Design. This lighting enhances the depth of the structure after dark, giving the house a distinct identity at night.
Outdoor Integration
The residence is surrounded by a dry garden featuring vintage olive trees and other plantings, with outdoor furniture strategically placed beneath the eaves. This setup allows residents to enjoy the elevated site while remaining sheltered from the elements, effectively merging indoor and outdoor living spaces.
Dynamic Family Spaces
Inside, the balance between enclosure and openness continues. A sculptural staircase runs along the windows, marking the transition between floors and leading to a second-floor library. This space includes a built-in sofa bench that transforms the landing into a cozy living area with scenic views. The two children’s rooms open onto a shared cantilevered balcony, designed with movable partitions that allow for flexible space usage as the family’s needs evolve.
Overall, the Moment House stands as a testament to innovative architectural design, where oversized eaves and a perimeter wall create layers of shelter and privacy while maintaining a connection to the surrounding environment. The result is a residence that feels protected yet open, perfectly suited to its hillside location.
This article was produced by NeonPulse.today using human and AI-assisted editorial processes, based on publicly available information. Content may be edited for clarity and style.
Original source: design-milk.com